Isabel Barros Architects - Blog

design + energy + excellence

Page 37 of 92

100-Year-Old Chimney Breasts


Accurate conservation of a building requires historical research. When we work with old buildings we often have to study the construction methods used many years ago so we can propose and develop an appropriate approach.

Intervention in old buildings must be based on knowledge of the works and techniques of the past. Old books and/or illustrations are one of the sources regularly used to understand historic buildings and devise appropriate intervention.
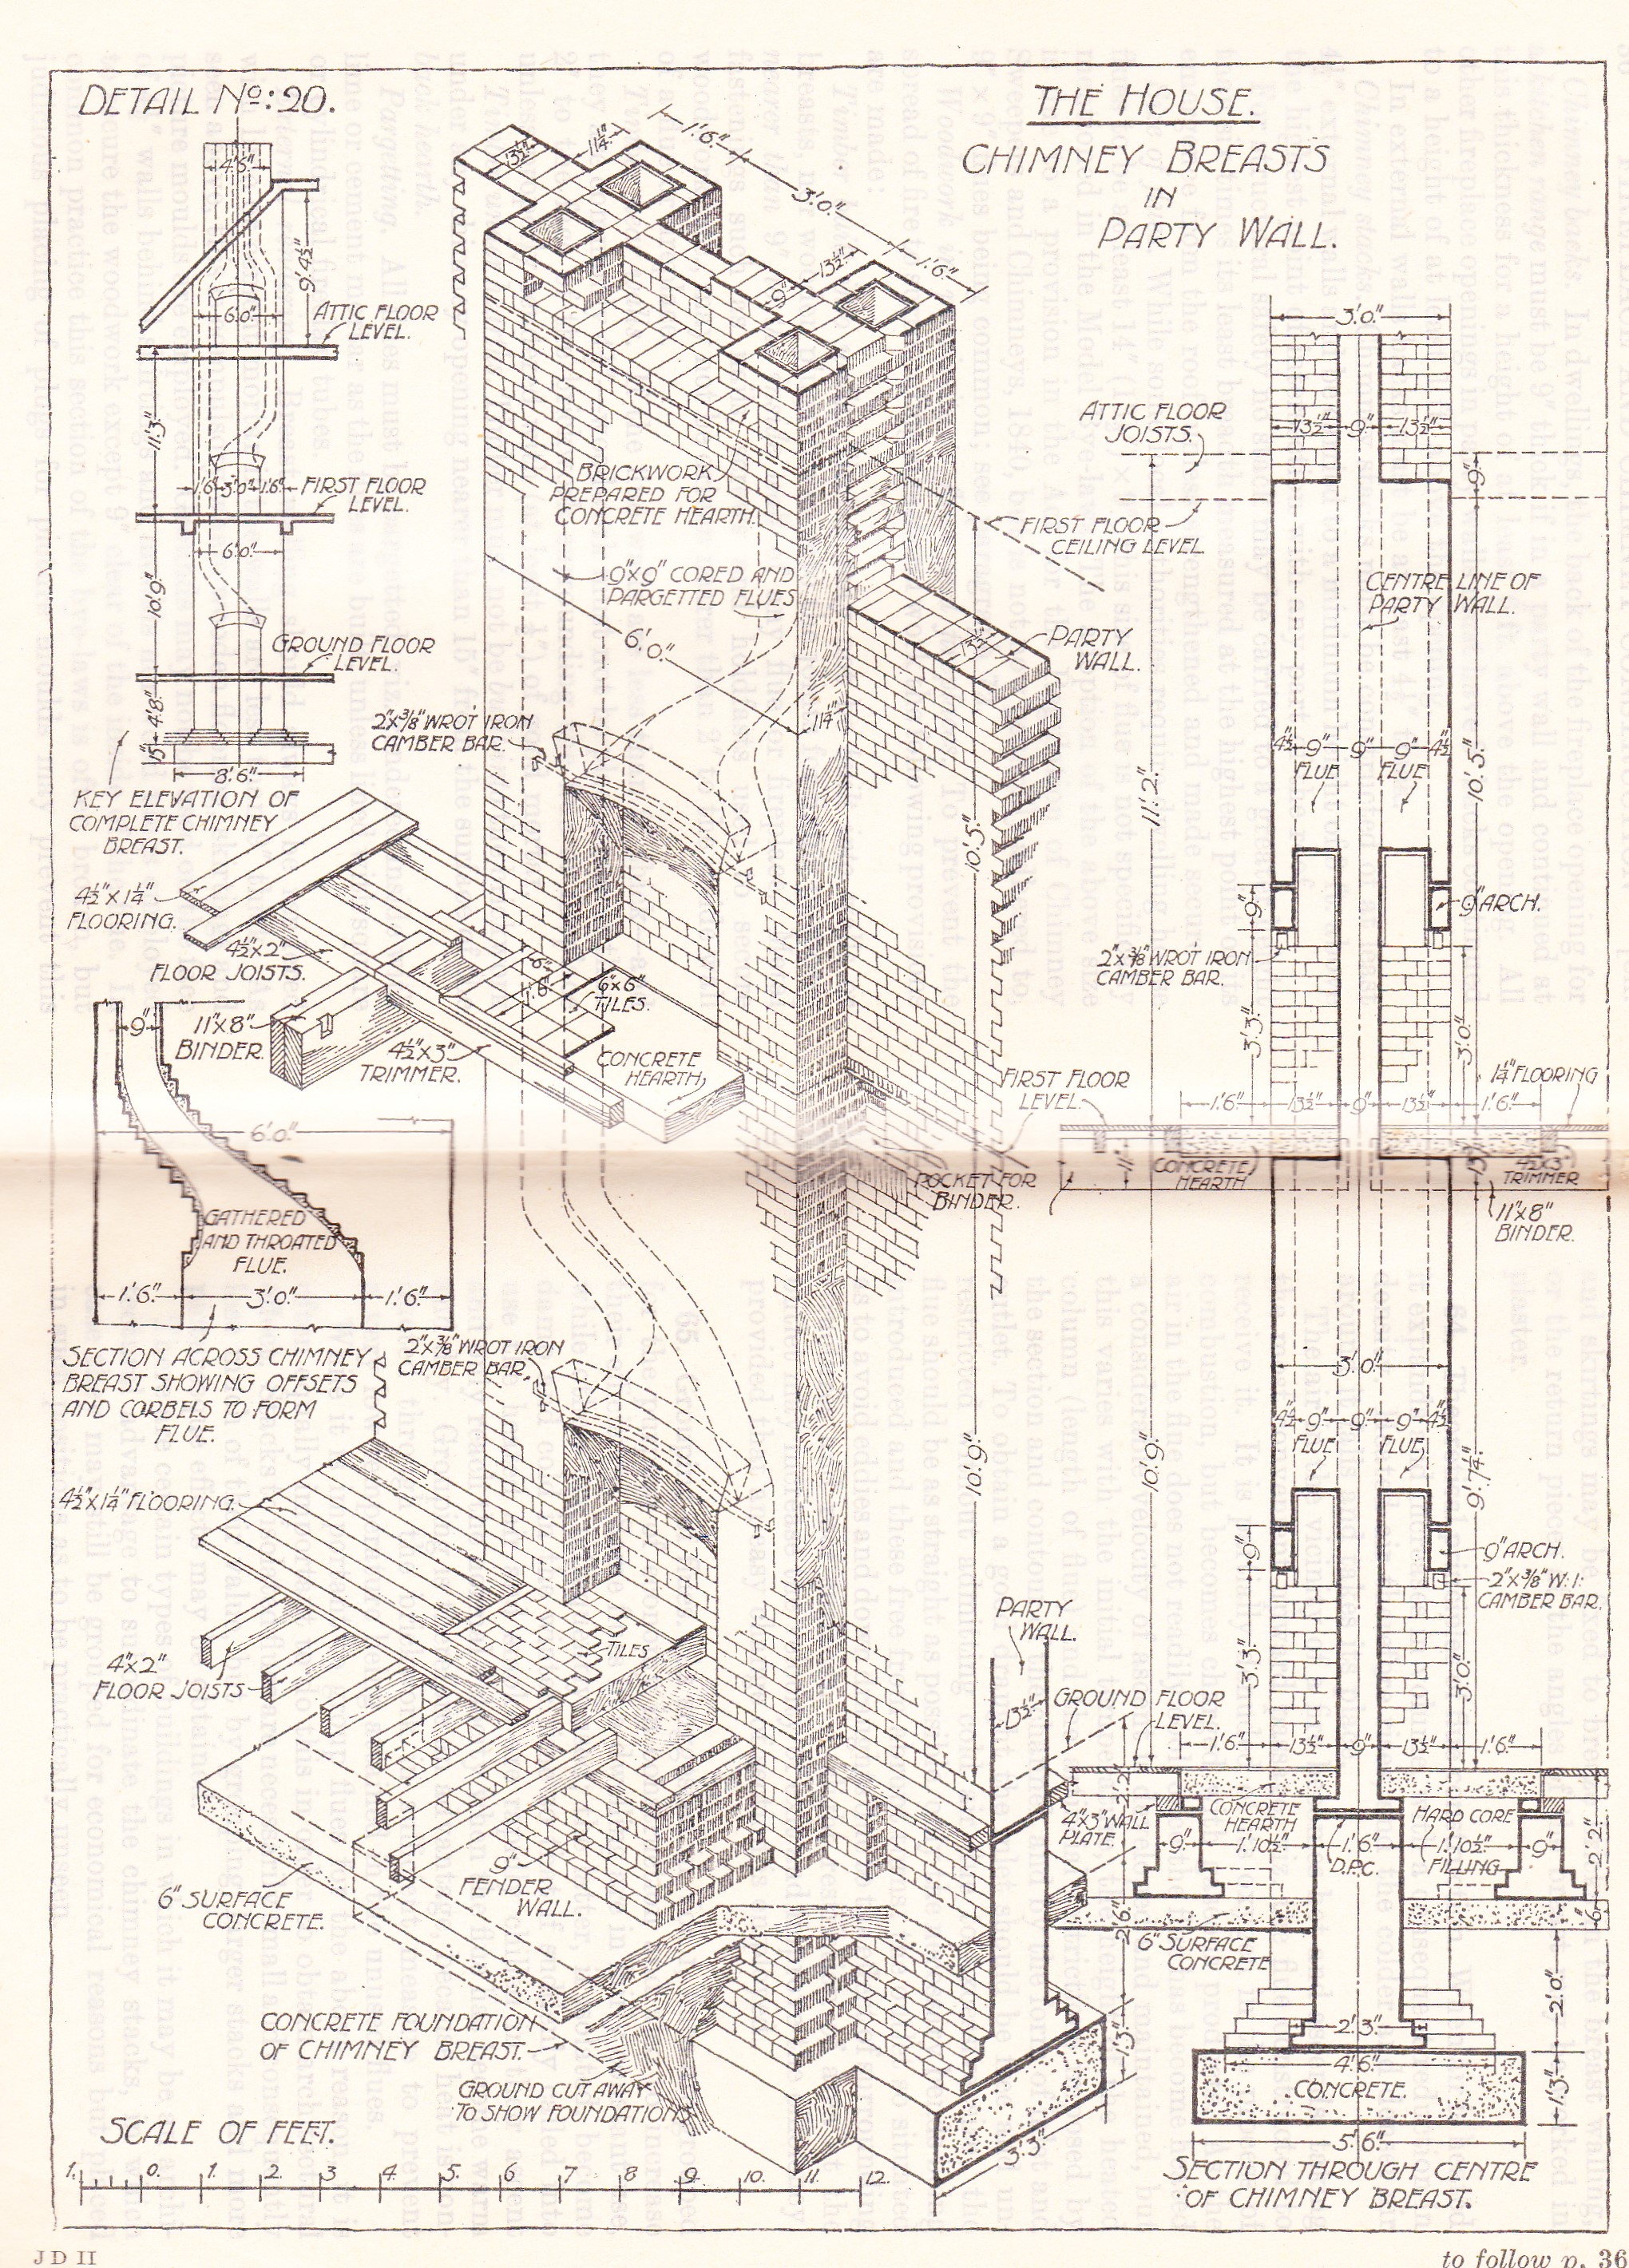
Chimney breasts in Party Walls 1916 Jaggard and Drury

Chimney breasts in party walls by Walter R. Jaggard and Francis E. Drury, Architectural Building Construction – Vol. II – Cambridge University Press


Here we share with you a beautiful illustration from Vol. 2 of the Architectural Building Construction book by Walter R. Jaggard and Francis E. Drury. with a 1st Edition dated from 1923. The authors illustrate in Detail no. 20 of their book the construction of chimney breasts in party walls. The illustration is beautifully hand drawn and is self explanatory. However, we highlight some of the text that accompanies it:

Jambs – Jambs to the sides of fireplace openings may project to any required distance but must be at least 9” wide, and, if the projection be more than 4 1/2” and the width less than 13 1/2”, the jambs must be tied by a caulked chimney bar of wrought iron (or steel) where an arch is employed to support the breast walling above.

Thickness of flue walls – The brickwork surrounding a flue, in jambs, breasts and stack, must be at least 4 1/2” thick.

Size of flues – While some local authorities require dwelling house flues to be at least 14” (13 1/2”) x 9”, this size of flue is not specifically mentioned in the Model Bye-laws. The adoption of the above size is due to a provision in the Act for the Regulation of Chimney Sweepers and Chimneys, 1840, but it is now generally adhered to, 9” x 9” flues being common.

Pargetting – All flues must be pargetted, viz. rendered inside with lime or cement mortar as the flues are built, unless lined with square or cylindrical fireclay tubes.


Isabel Barros is a RIAI Architect Accredited in Conservation at Grade 3. Please contact office@isabelbarrosarchitects.ie if you need assistance with your Conservation project.

The Simon Door is Open

This year will be the 7th year that Isabel gives her time for free to the Simon Communities of Ireland.

The Simon Communities of Ireland work with people who experience homelessness and housing exclusion in Ireland. Simon has a vision of society where no one is homeless. All people who are homeless, or at risk of facing homelessness, are given every opportunity to realise their potential to live fulfilled lives in appropriate homes of their own.

The annual Simon Open Door event takes place over Saturday and Sunday, 14th and 15th May 2016. Members of the public can now book a consultation with a RIAI Registered Architect by signing up at www.simonopendoor.ie. The donation of €70.00 will go directly to the Simon Community of Ireland as all Architects are giving their time and expertise for free.

Simon Open Door

Monies raised through the Simon Open Door campaign will go directly to assist some of the most vulnerable people in our society, those without a place to call home.

You can sign up for an appointment with Isabel Barros Architects directly here, or with other registered Architects at www.simonopendoor.ie. Please note that consultations with Isabel will take place on Saturday 28th May.

Read Testimonials about the Simon Open Door.

Join Simon Open Door page in Facebook.

The Secret Guide to Deal with Architects – Take 9


Our 9th secret tip about how to deal with an Architect focus on money and respect.

If you have just landed here do not miss our previous tips:


9. Pay on Time

Everybody likes to get paid for their work- it is fair, it is simple. Normally you and your Architect will agree staged payments at the start of the project. Many times the payments are due after the work is complete and this may have involved many many hours of hard work from your Architect – think about Respect. If you do not pay promptly the Architect cannot proceed to the next stage of your project and this can have multiple implications depending on the stage of your project.

 

The secrete guide to deal with architects


Hot tip: Once you pay one stage make sure you start organizing funds to pay the next stage as it may be just a matter of weeks between payments. If the payment schedule proposed by your Architect at the outset does not suit you just ask to be changed.


Go to Take 10 – Provide Feedback


Start from Take 1 – Stages


« Older posts Newer posts »