The necessity for order. The regulating line is a guarantee against wilfulness. It brings satisfaction to the understanding.
The regulating line is a means to an end; it is not a recipe. Its choice and the modalities of expression given to it are an integral part of architectural creation.
Le Corbusier
Regulating lines applied to Notre Dame, Paris
A regulating line is an assurance against capriciousness: it is a means of verification which can ratify all work created in a fervour.
The regulating line is a satisfaction of a spiritual order which leads to the pursuit of ingenuous and harmonious relations. It confers on the work the quality of rhythm.
The choice of the regulating line is one of the decisive moments of inspiration, it is one of the vital operations of architecture.
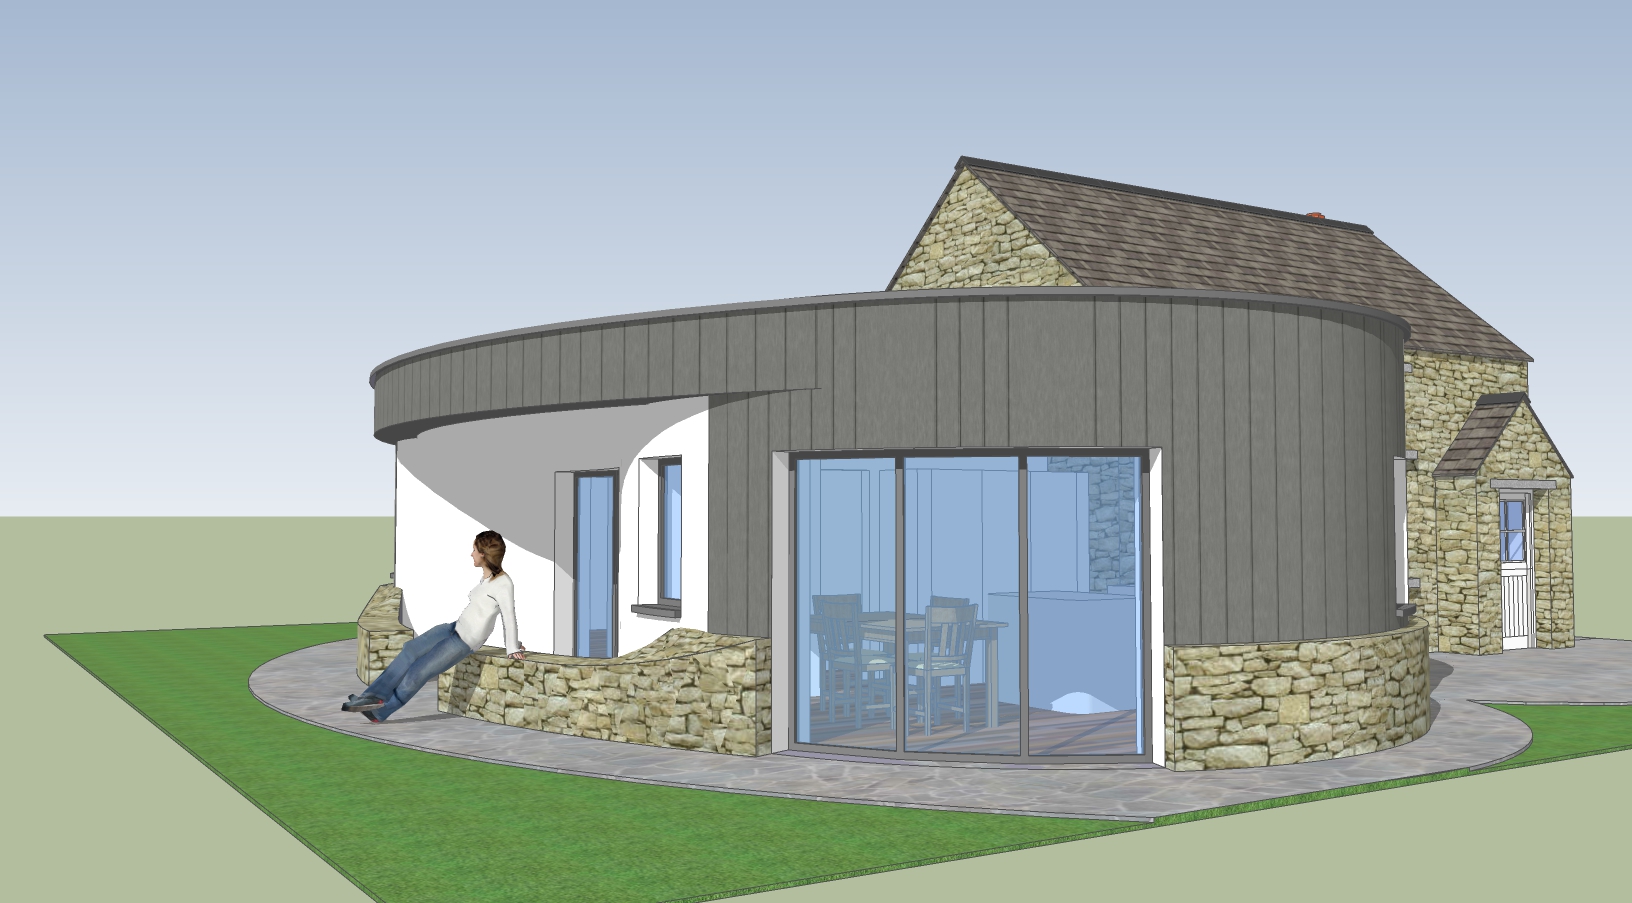
Shaolin cottage is a gem hidden near New Ross, County Wexford. The existing house retains the original character enhanced by the labor of love of its owners. The cottage is surrounded by mature trees in an extremely private setting. The owners’ brief included additional accomodation and a proper kitchen and bathroom. Attention to Feng Shui principles was also one of the initial requirements.
The basis of Feng Shui is that energy (chi) flows from one entity to another.The chi energy you take in from your environment influences your needs, emotions, physical energy and, over time, your health, Chi energy is carried through the environment by wind, water, the sun’s solar energy, light and sound. It flows in and out of buildings mainly through the doors and windows. The basic aim of Feng Shui is to enable you to position yourself where this natural flow of chi energy helps you to realise your goals and your dreams in life.
Everything in the world can be seen in terms of two kinds of energy: passive and active, or yin and yang, which is one of the fundamental principles of Feng Shui.
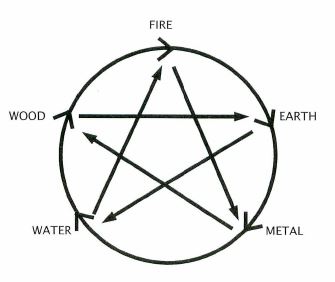
The Five Element Cycle
The Five Elements – Wood, Fire, Earth, Metal and Water – are one of the special tools Feng Shui uses.
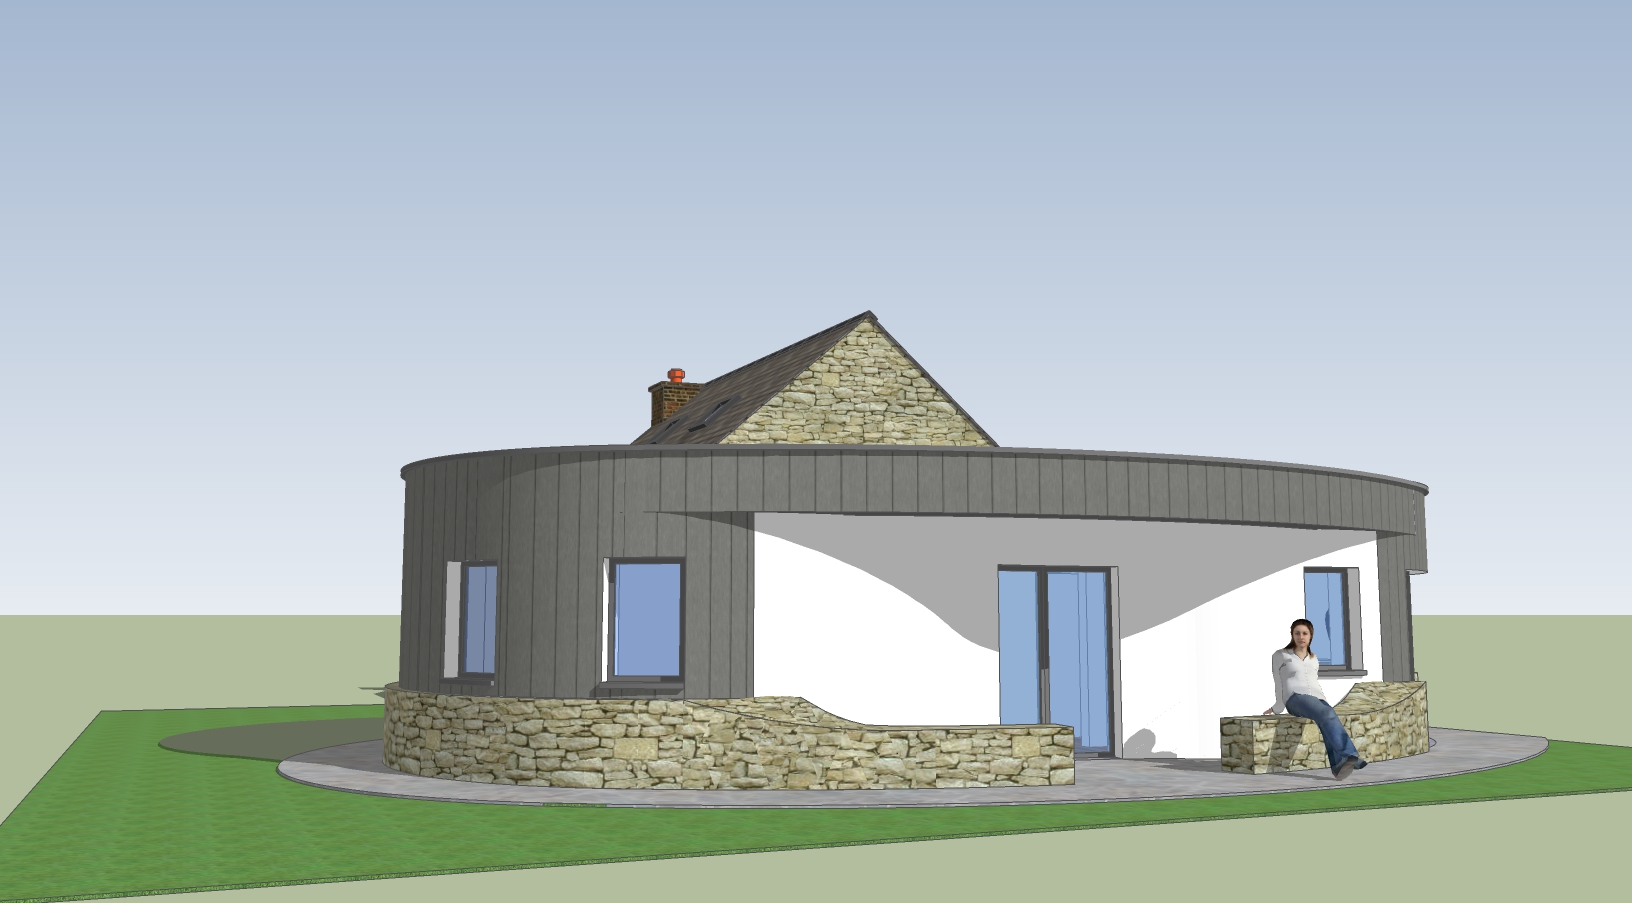
From the very start our design aimed to keep the chi energy flowing gently throughout the house. This influenced the overall layout, the location of the windows and the orientation of the rooms. Symmetry was also an important concept used to achieve balance and harmony.
The curved shape was designed to complement and interconnect with the existing rectangular shape (cottage) with a view to achieve a yin-yang relationship. Yin and yang are complementary and integrated with each other. Both are mutually indispensable and feed each other while at the same time they cannot be separated.
We always felt the character of the existing stone cottage was there to be respected and we did not want the new design to compete with the old.
However, the required floor area was more than the existing area. This imposed the challenge of creating a new volume that would not dominate the site. We feel the new design, by its simplicity and contrasting volume, achieves the required balance and retains the old house as the main focal point.
The selection of the materials also followed the yin-yang principle by re-using in the new curved element the existing stone that matches the original house. The ‘five elements’ principle was also completed by introducing the element metal – zinc cladding – in the new extension.
CAD stands for Computer-Aided Design. CAD software has been widely used by Architects to create two-dimensional (2D) drawings or three-dimensional (3D) models.
It was in the early 90s when I started using CAD software (possibly AutoCAD R10 !) but things were very different before CAD.
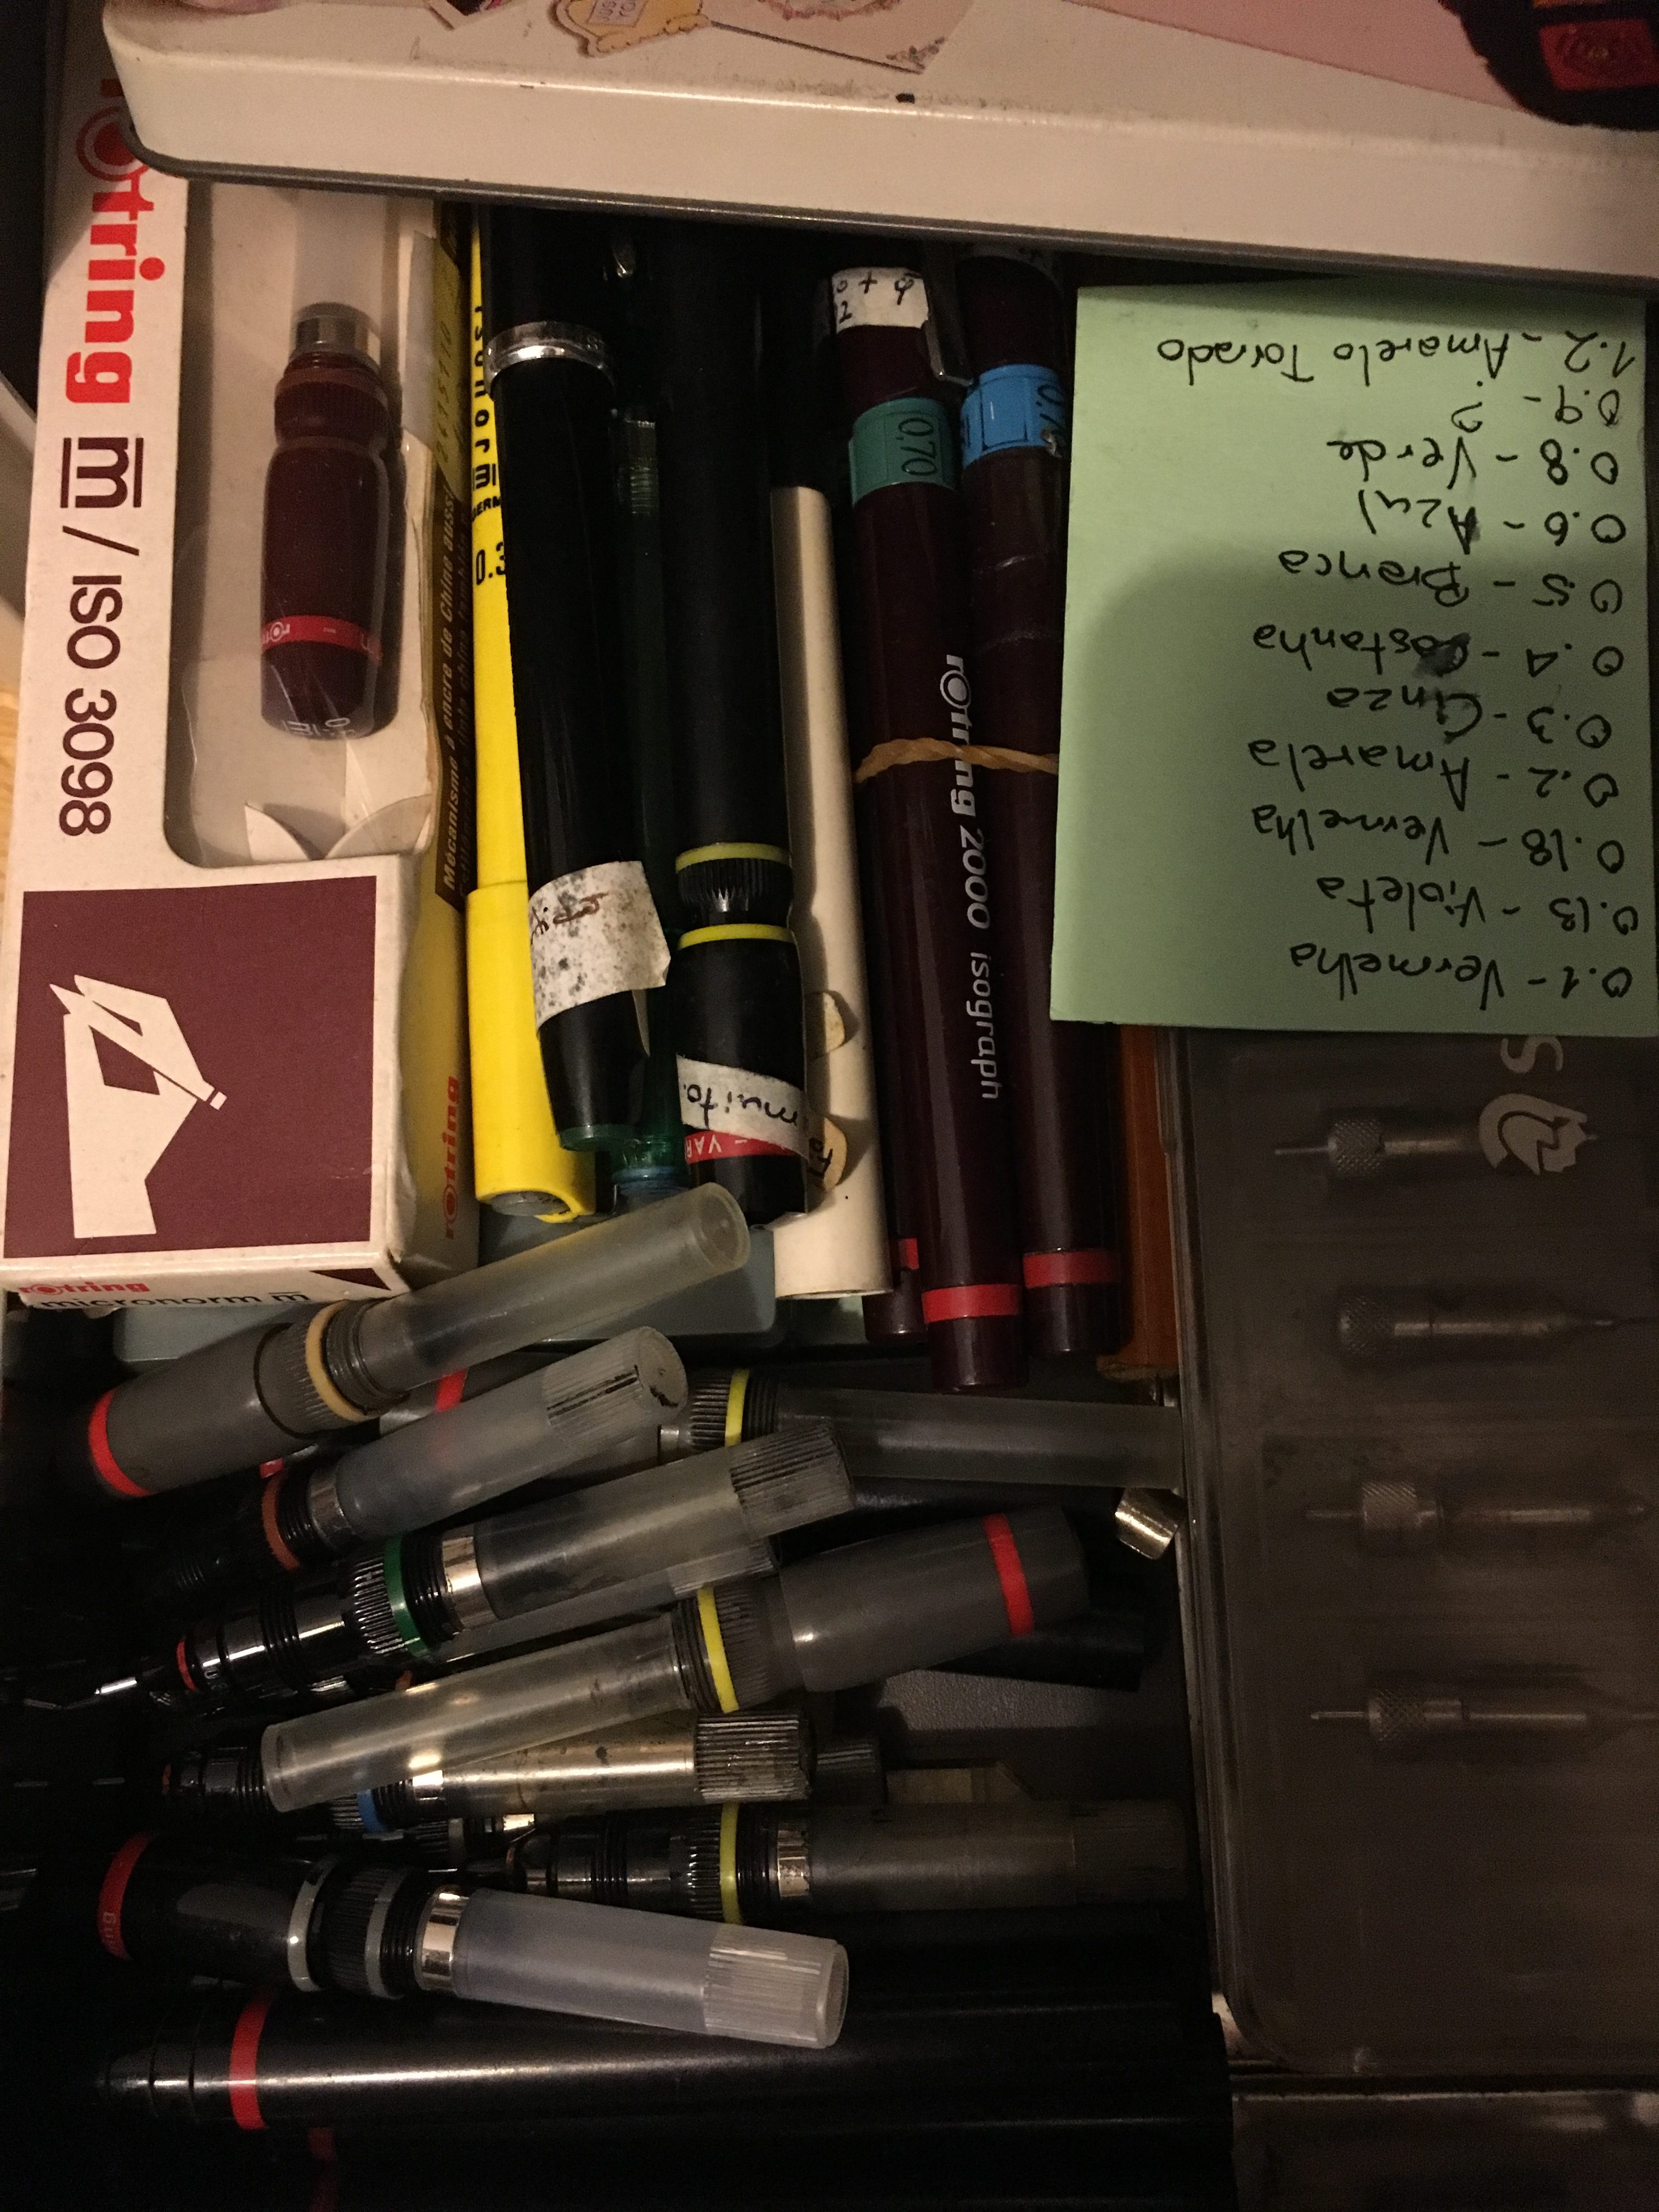
The drawings were done by hand using technical pens/Rotring rapidograph pens on tracing paper. Some examples below.
Window detail – note the different line thicknesses, the text and numbers.
Rotring rapidograph pens with different thicknesses
Market – Lower Ground Floor Plan, hand drawn
Different technical pens, note the VERY old ones to the right hand side
Restaurant – Floor Plan, hand drawn. Note the different symbols (tables, doors, etc)
Mistakes or changes were painful to correct. The ink had to be rubbed off or scraped with a blade, then the tracing paper to be made smooth again and then new lines could be drawn (if we were lucky enough not to make a hole in the paper!).
Different tools to remove ink from tracing paper
3D of Science Museum, hand drawn. This sheet was nearly 3 meters long!
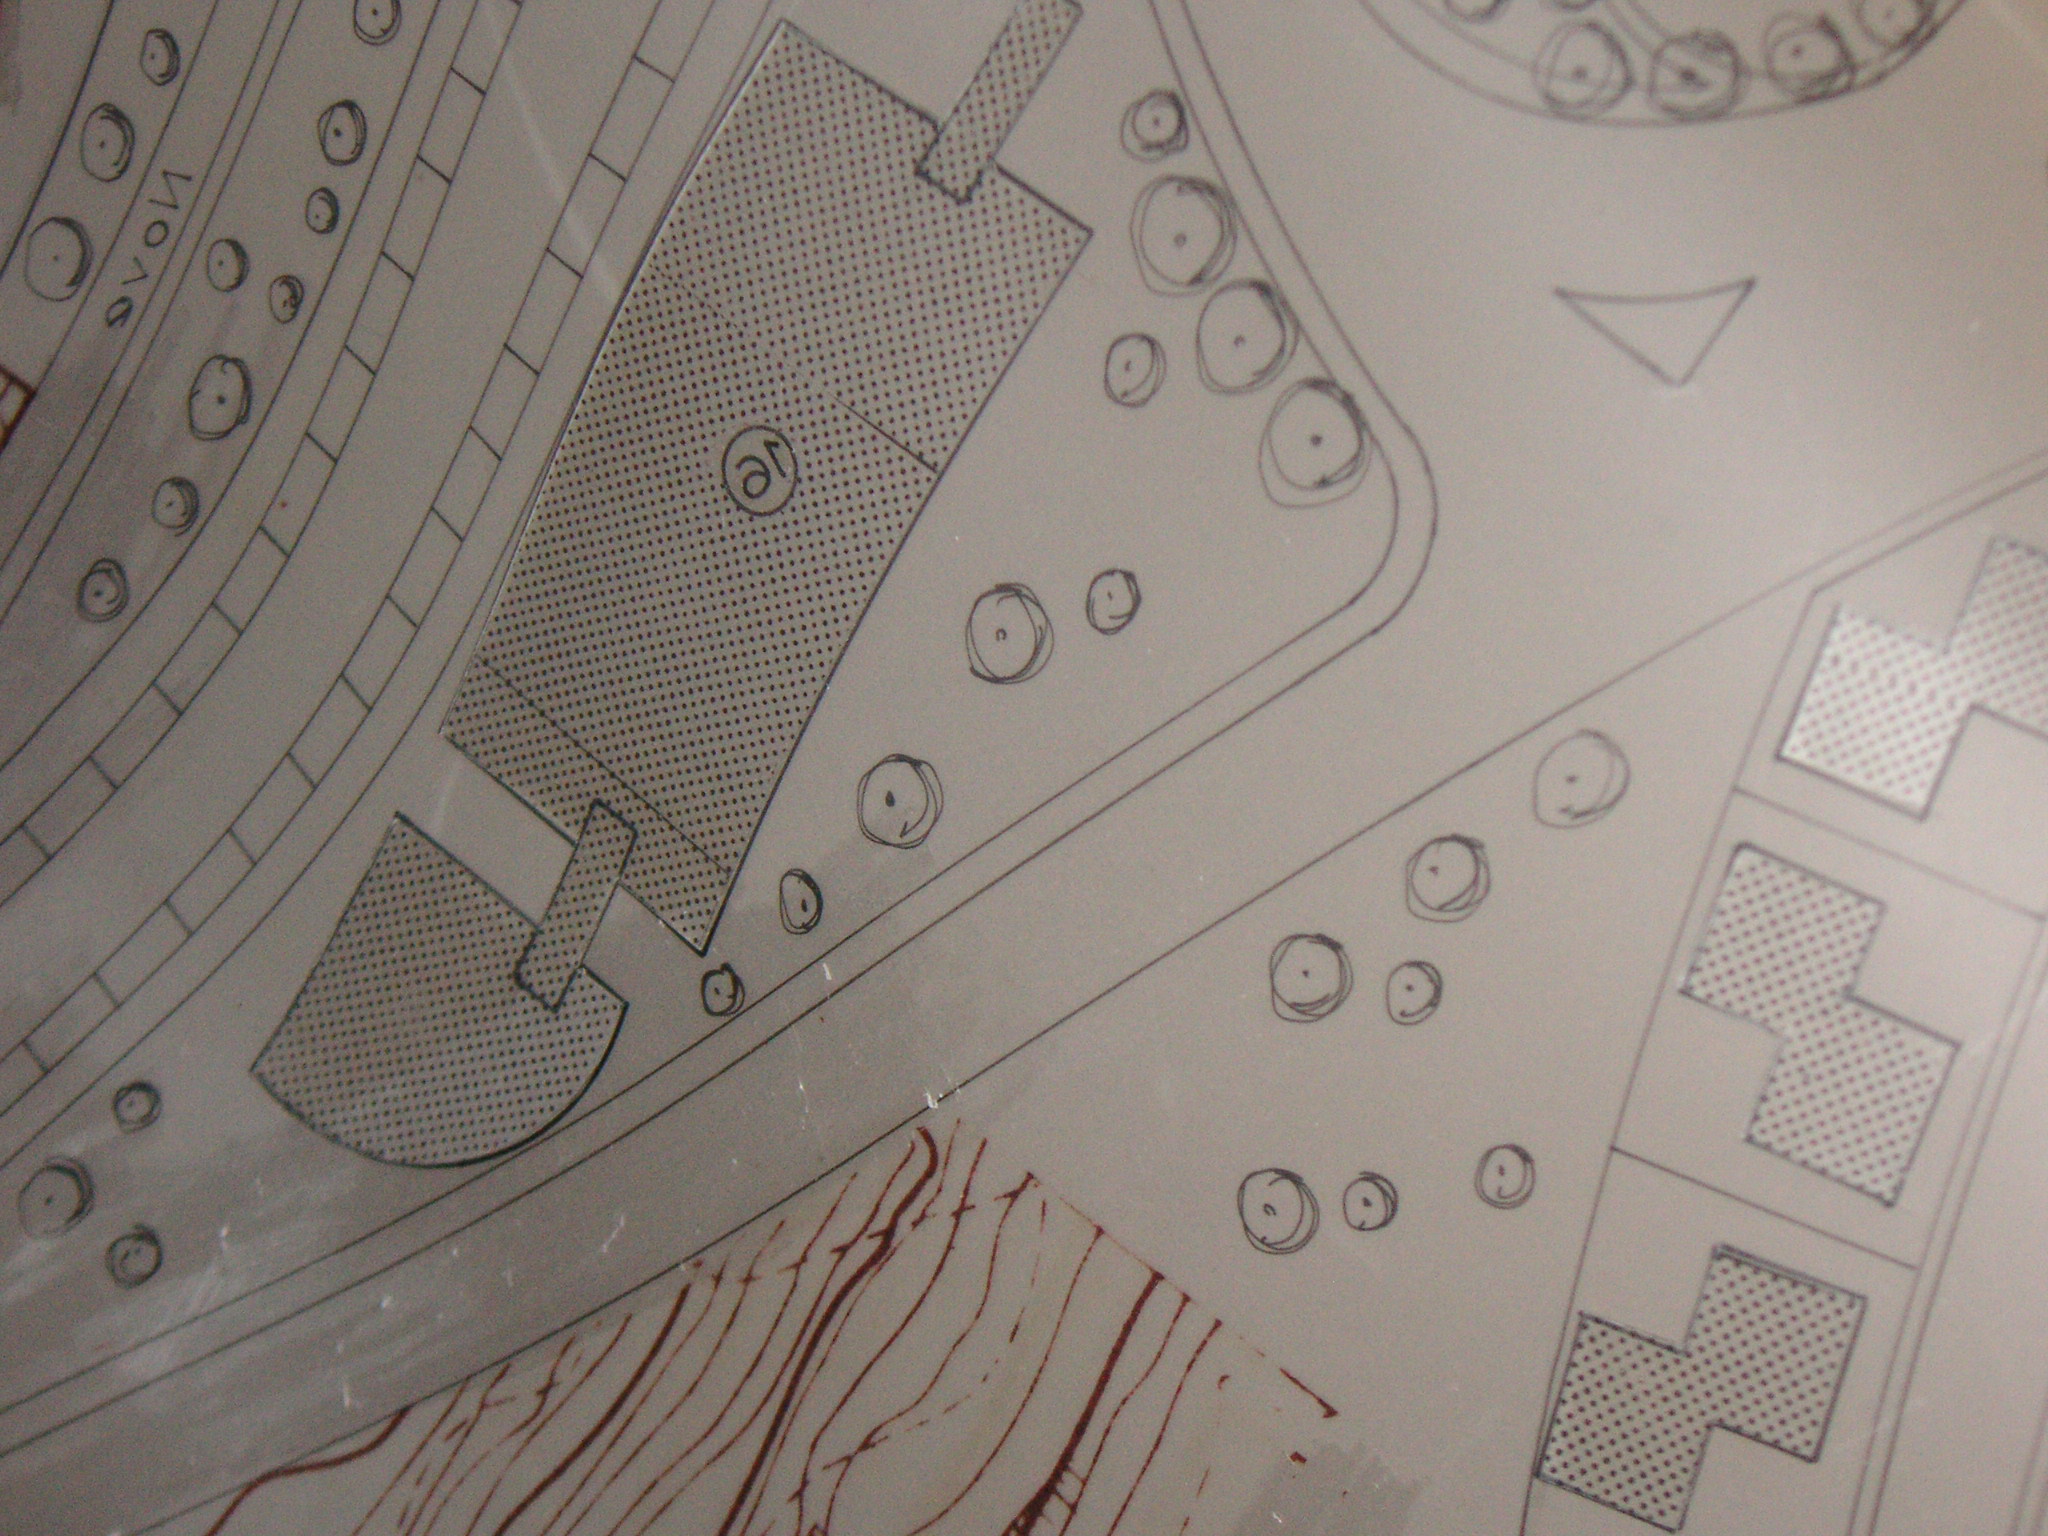
Urban scheme overlaid to map, hand drawn
Patterns had to be cut to size from a special pattern sheet.
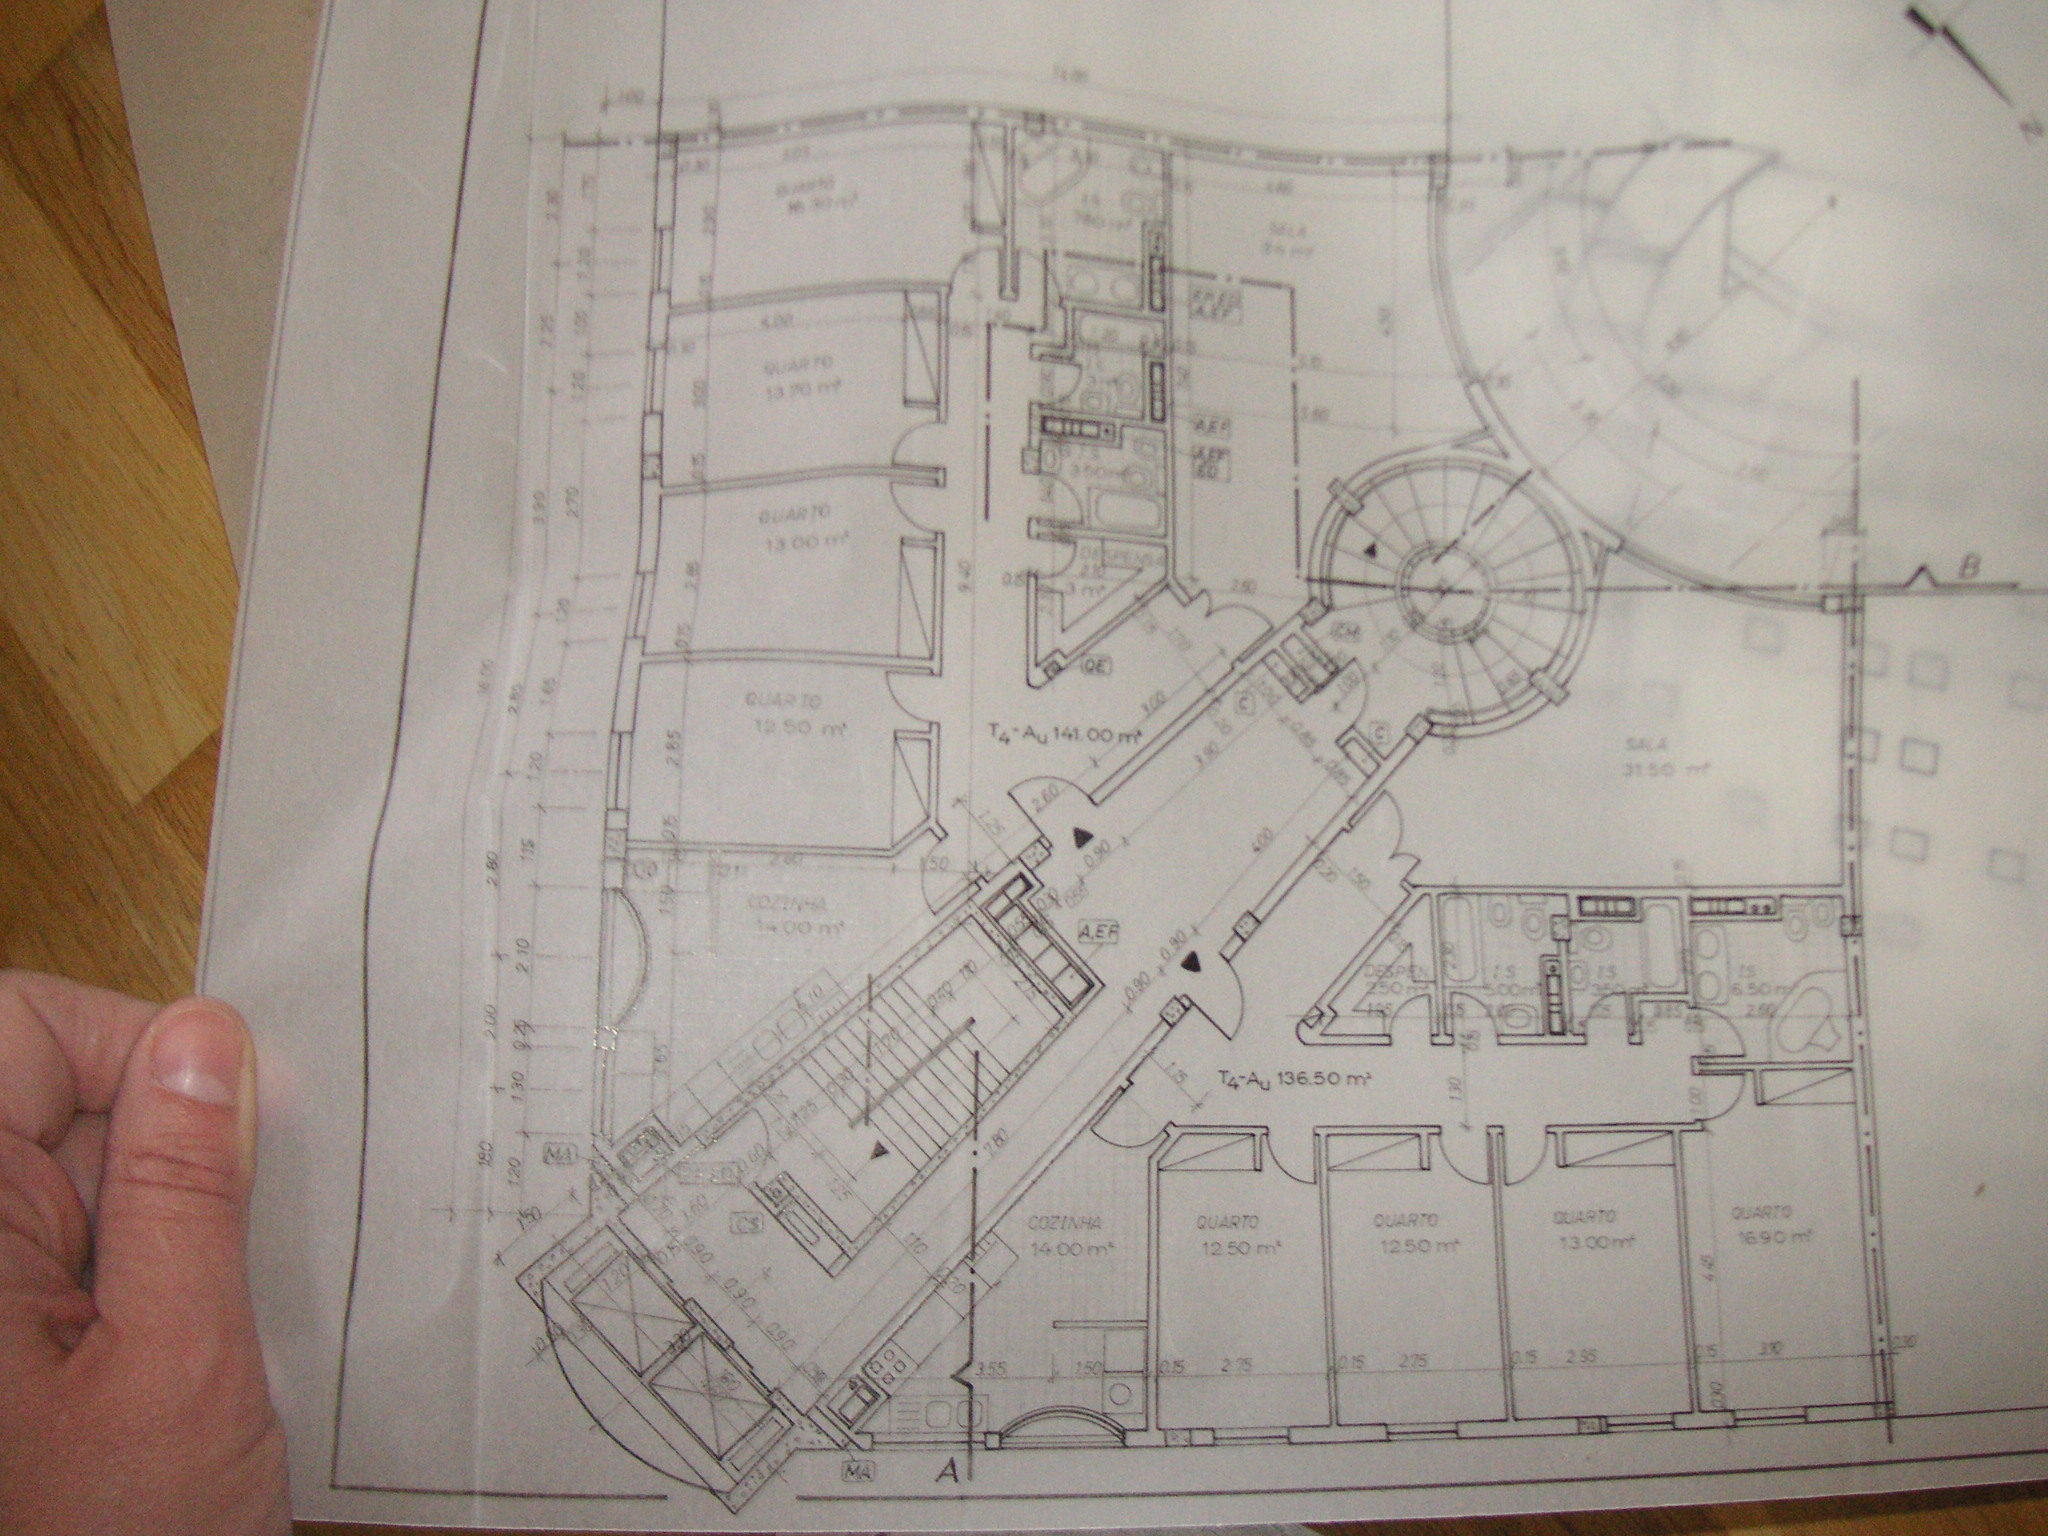
Apartment block – Floor Plan, hand drawn
Letters and numbers were done using template letters rulers like the ones below.
Curves and symbols were done with template stencils.
Template stencils
Can you imagine how long it took to design 12 storeys with these stairs?
The all design process was very time consuming and our necks suffered immensely, but the end result was somehow a piece of art.
Isabel Barros Architects - Wexford is driven by a passion for creating high quality contemporary Architecture. Our goal is to make good design available to the general public while maintaining a strong focus on the energy efficiency and sustainability of our designs.
A graduate of Lusíada University in Lisbon, Portugal, Isabel is a Senior Architect with over 30 years experience. She is a registered member of both the Royal Institute of the Architects of Ireland (RIAI) and the Portuguese Association of Architects. Isabel is also Accredited in Conservation at Grade 3.